First Fix vs Second Fix Carpentry: What the Difference Actually Means
The terms first fix and second fix are used constantly in Irish construction and renovation, and they are regularly misunderstood by homeowners who are new to managing a build or renovation project. Knowing what each stage involves, and what can go wrong if either is poorly done, makes you a more informed client and a better manager of your project.
The Core Distinction
The dividing line between first fix and second fix is plastering.
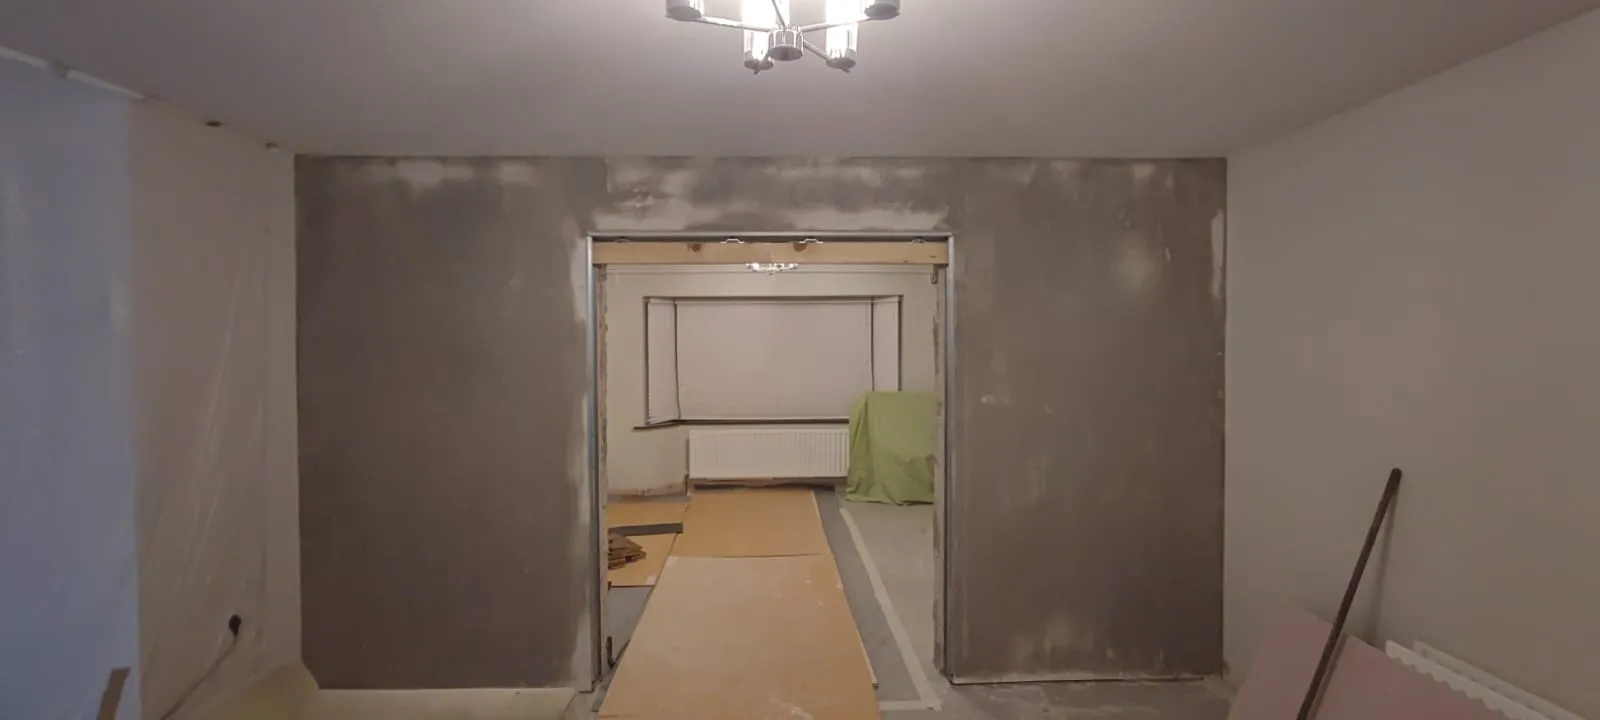
First fix is everything that goes in before the plaster: the structural and service elements built into the fabric of the building. After first fix, the plasterer comes in and covers everything.
Second fix is everything that goes in after plastering and decorating is complete: the visible finish elements that define the appearance and quality of the finished space.
This is the principle. In practice, the boundary is slightly blurred in certain areas, but the basic rule holds.
What First Fix Carpentry Includes
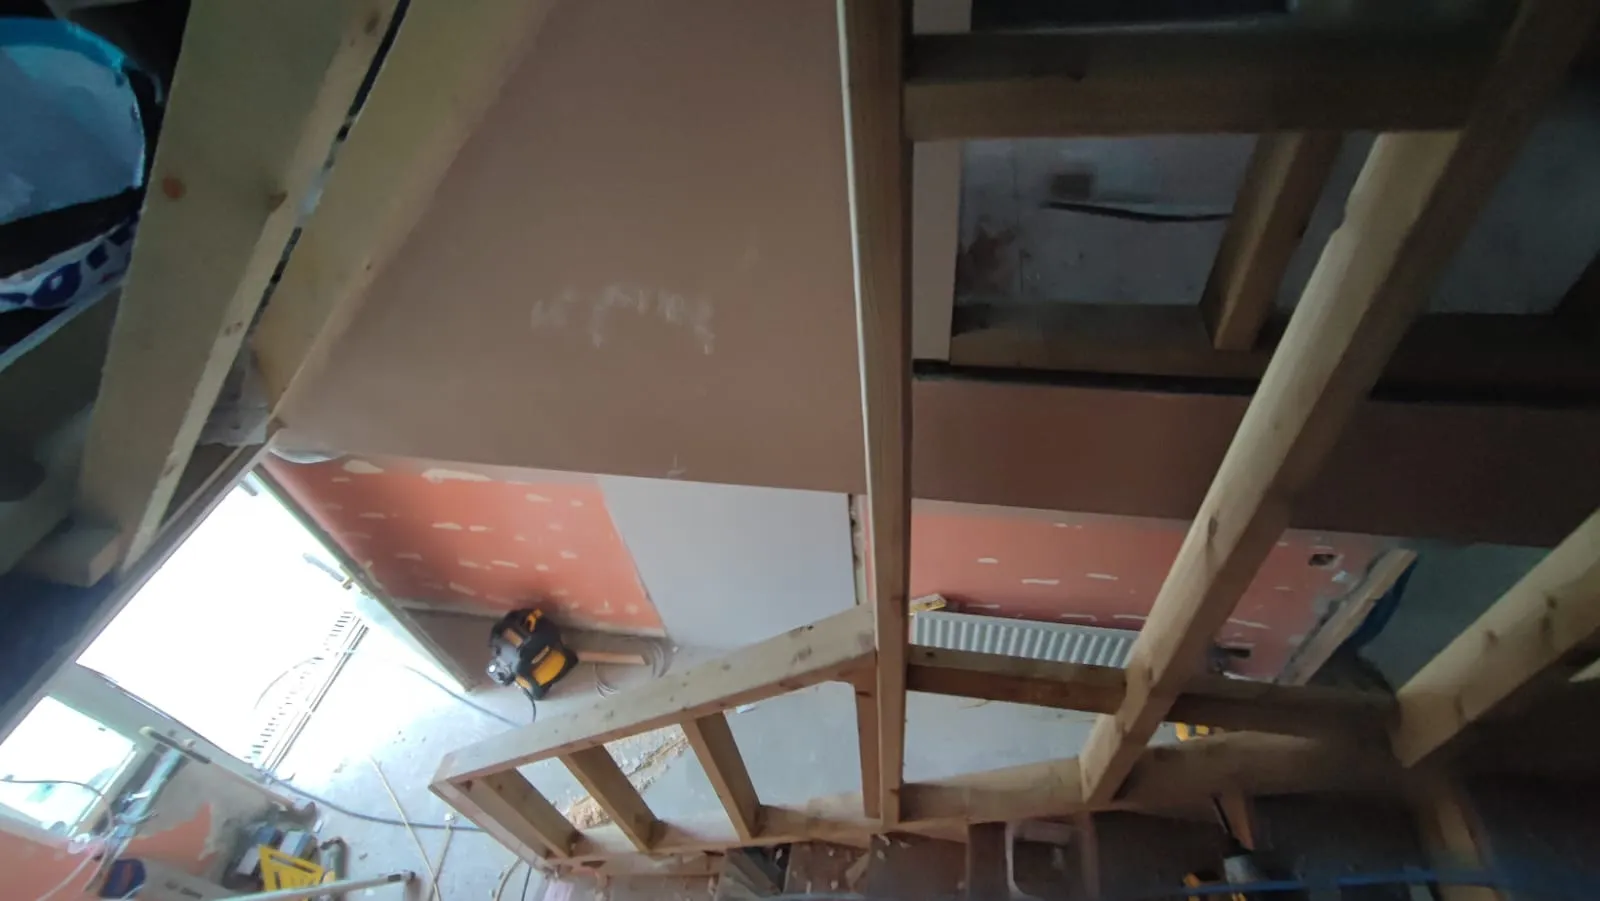
Stud wall construction
Partition walls in timber or light steel stud create the room layout within the building shell. Timber stud is the most common material for domestic construction in Ireland. Light gauge steel stud is used in some commercial applications and in situations where weight or dimensional stability is a consideration.
A stud wall is built from a top plate and a bottom plate fixed to ceiling and floor, with vertical studs at typically 400mm or 600mm centres between them. The stud spacing affects both the structural behaviour of the wall and the way insulation, boarding, and fixings are managed later in the programme.
Stud walls must be plumb and true. A stud wall that is out of plumb creates a cascade of problems for every subsequent trade: the plasterer compensates for it, the door frame does not sit correctly in the opening, and the skirting at the base runs to a floor that does not follow the wall line cleanly.
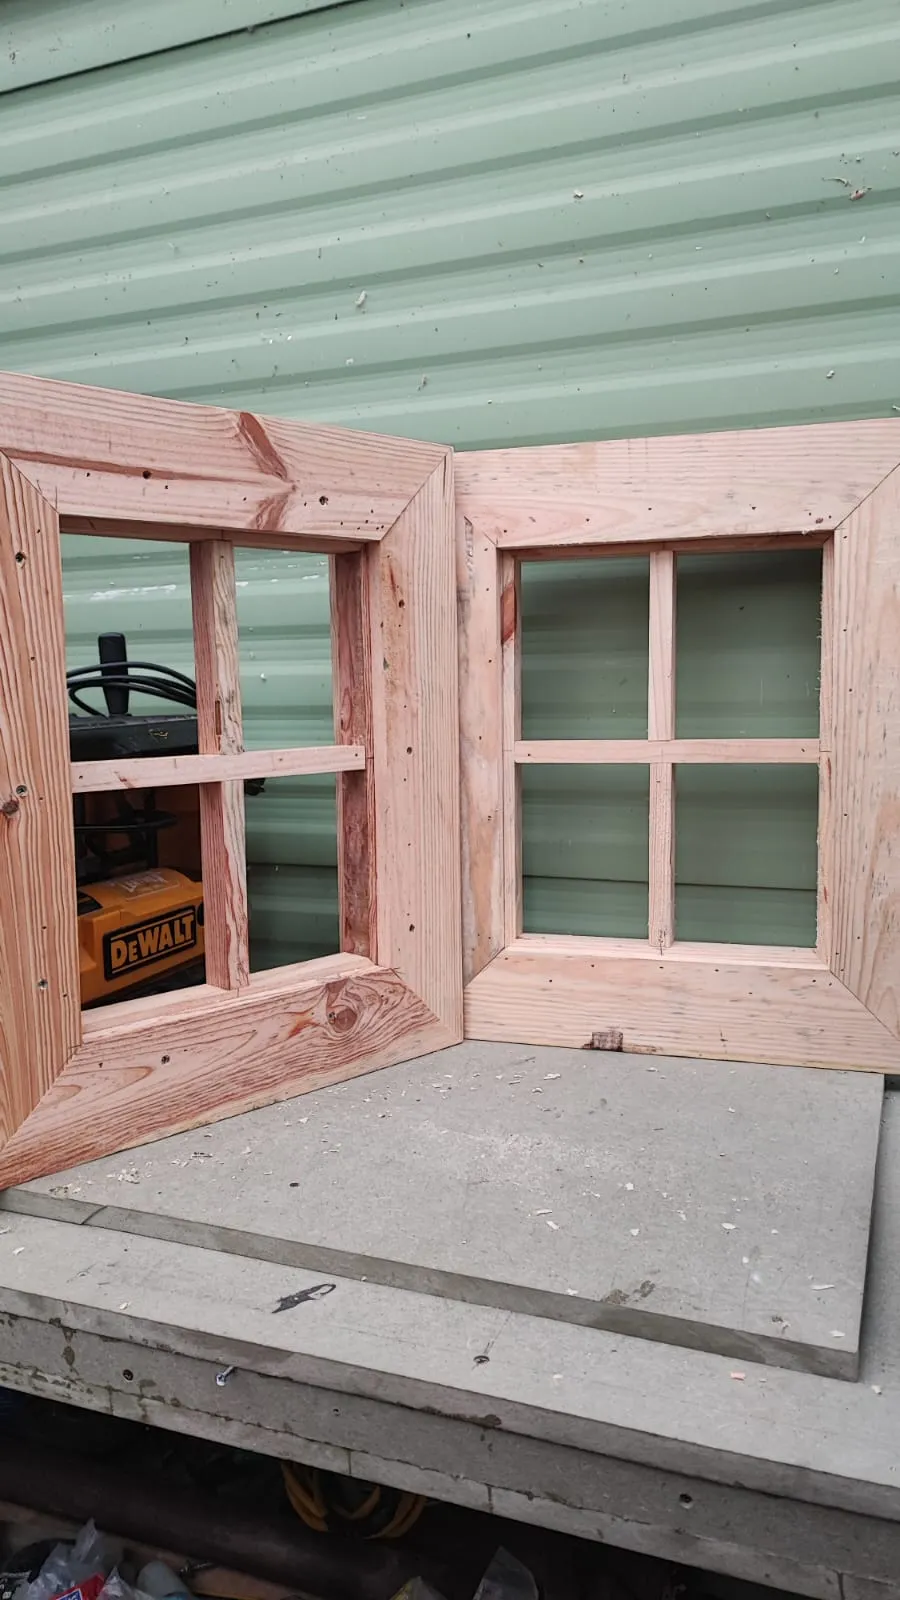
Door and window frames
At first fix, the structural openings for doors and windows are prepared: the framing is built around each opening to provide the substrate into which the frames are fixed. For external openings, the first fix framing also accommodates any structural lintels.
Internal door frames, or the rough openings that will later be lined, are prepared at first fix and built into the stud work.
Floor structure
Where a renovation involves new floors, whether replacing damaged joists, creating a new mezzanine level, or building a suspended floor over a concrete slab, this timber floor structure is first fix work. The floor structure must be level and correctly sized for the span it covers. An undersized joist deflects under load and eventually causes problems with the floor finish above it.
Roof carpentry elements
Extensions, attic conversions, and dormer additions all involve timber carpentry in the roof structure: ceiling joists, rafters, hip rafters, valley boards, and the trimming of openings for rooflights. This is first fix work and is covered by the roofing and insulation that follows it.
What Second Fix Carpentry Includes
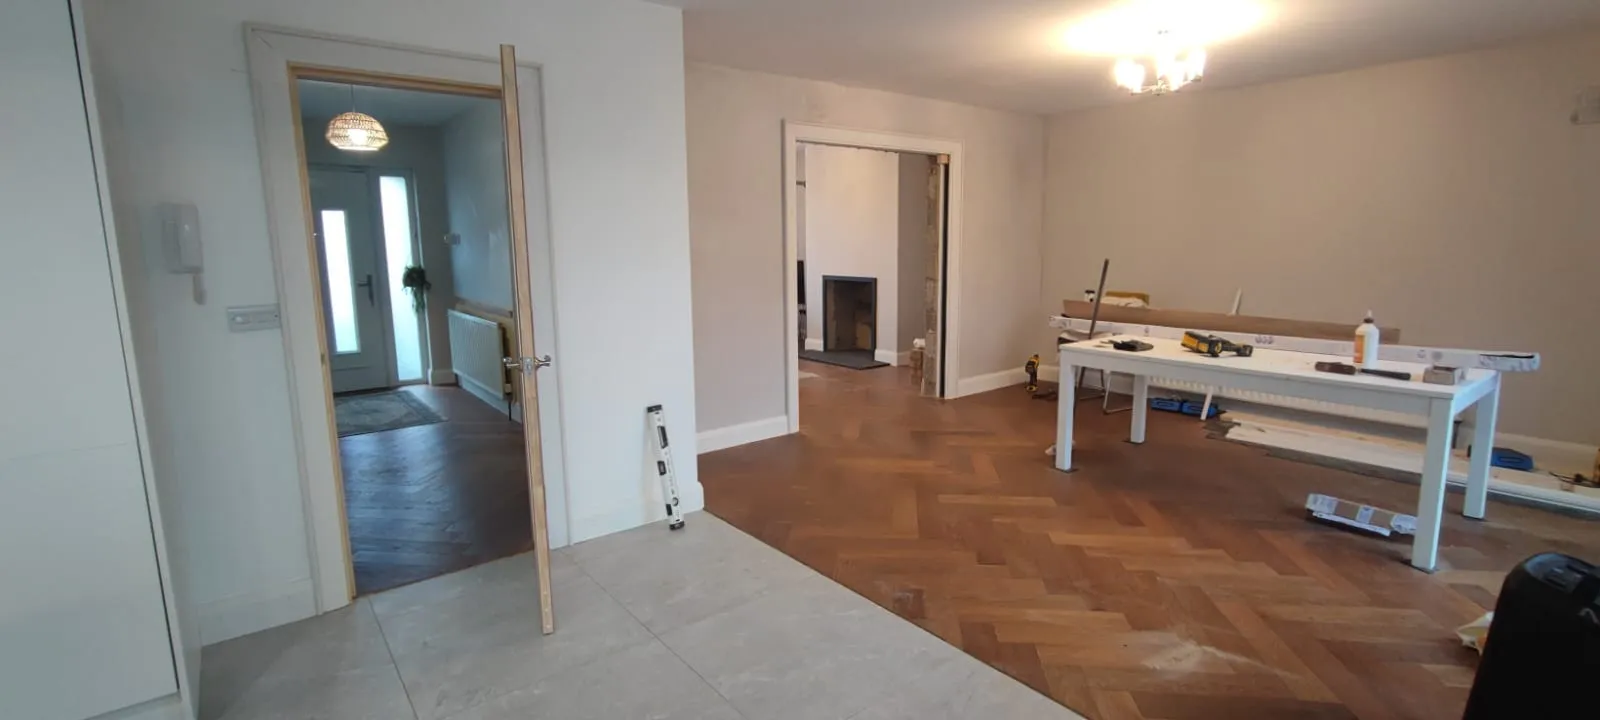
Door hanging
The single most visible indicator of second fix quality in any Irish home. A well-hung door swings freely, closes with appropriate weight, latches at the first attempt, and has consistent gaps around the frame. It does not bind at the top in summer or drag on the floor in winter.
A poorly hung door reflects a combination of problems: a frame that was not set correctly at first fix, a door that was not correctly sized for the opening, or a hinge that was not precisely positioned. Any of these individually produces an annoying door. All three together produce a door that is a daily source of irritation for as long as it is in the house.
Skirting boards
Skirting runs at the base of every internal wall, covering the expansion gap at the junction of wall and floor and providing a visual base to the room. Quality second fix skirting is mitred cleanly at internal and external corners, set to a consistent height from the floor, and fixed tight to the wall without gaps.
The quality of skirting mitres is a reliable indicator of the overall standard of the second fix. A carpenter who cuts sloppy mitres at the skirting corners will cut sloppy mitres at the architrave too.
Architrave
Architrave is the trim that surrounds door and window openings, covering the junction between the frame and the plaster. It is mitred at the corner, set consistently at the same distance from the door lining edge, and fixed without visible gaps between the architrave and the plaster face.
Like skirting, the architrave is one of the most-touched elements in any room. Its quality is experienced daily.
Window boards and reveals
Window boards (the horizontal shelf at the base of each window) and reveal linings are second fix elements. Hardwood window boards that are level, well-fitted at the junction with the plaster, and consistent in overhang read as quality in a way that a cheap pine window board does not.
Built-in joinery
Second fix is also when simpler built-in elements are fitted: alcove shelving, understairs storage, linen cupboard shelving, and basic utility room fittings. More complex bespoke commissions, kitchens, wardrobes, and fitted furniture are typically separate from the standard second fix scope.
Why Both Stages Matter Equally
A common mistake in budget-conscious builds is treating first fix as the stage where savings can be made. It cannot. Problems at first fix are covered by plaster and invisible. They manifest later as doors that do not hang correctly, walls that are not straight enough for fitted furniture, and floors that deflect under load.
Second fix quality is what the client sees and touches every day. First fix quality is what makes second fix possible to do correctly.
A renovation where first fix was rushed and second fix was carefully done produces a finished house where the quality of the finish is undermined by constant small functional problems. A renovation where both stages were done properly produces a house where everything works and the finish reflects the quality of the work beneath it.
Frequently Asked Questions
Can different carpenters do first and second fix on the same project? Yes, and it happens regularly on larger projects. The key requirement is that the first fix carpenter sets out the work correctly and the second fix carpenter communicates any issues found when they arrive on site. John does both stages on the projects he works on, which avoids the communication gap between separate tradespeople.
What happens if first fix stud walls are not plumb? The plasterer accommodates the variation with thicker or thinner render in different areas. The wall looks flat after plastering but the stud behind it is not plumb. Fitted furniture or joinery that is designed to sit flush against that wall will not fit correctly. Doors in non-plumb frames will hang oddly. The problem is cumulative rather than catastrophic.
How do I check the quality of first fix before plastering? Walk around with a spirit level and check the stud walls. Check the door frame openings for plumb and square. Check the floor joists for level by placing a long straight edge across them. Address any issues before plastering, not after.
For first fix and second fix renovation carpentry in Dundalk, Carlingford, Newry, or across Co. Louth, the Setanta renovation carpentry service covers both stages. For a cost overview, the 2026 fit-out cost guide gives realistic figures. Contact John on 083 003 3268.