How a Bespoke Fitted Kitchen Is Designed and Built from Scratch
Most people have never seen a kitchen built from the timber up. They’ve seen kitchens in showrooms, kitchens in catalogues, and kitchens assembled from flat-pack boxes in someone’s living room. What they haven’t seen is the process that produces something genuinely different, a kitchen designed around a specific room, built by hand, fitted to stay.
This is what that process looks like at Setanta Woodcraft & Carpentry in Carlingford.
Stage 1, The Site Visit
Everything starts with a site visit. Not a showroom appointment, not a Zoom call, John comes to your home, looks at the room, and listens to what you need.
The first visit is mostly about questions. How do you use your kitchen? Do you need a lot of storage, or do you cook more than you store? Is the room a gathering space or purely functional? Are there awkward corners, chimney breasts, low ceilings, or non-standard dimensions to work around?
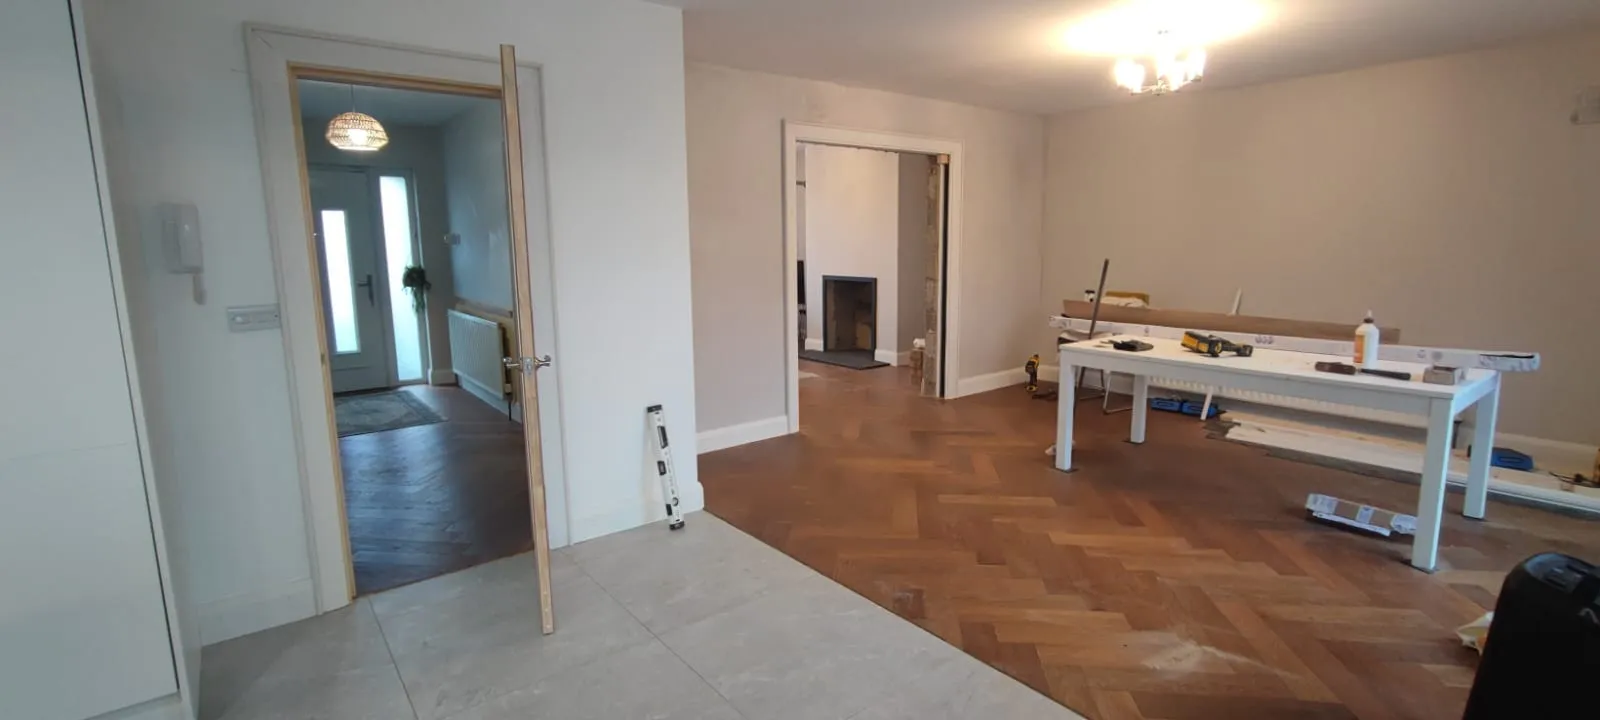
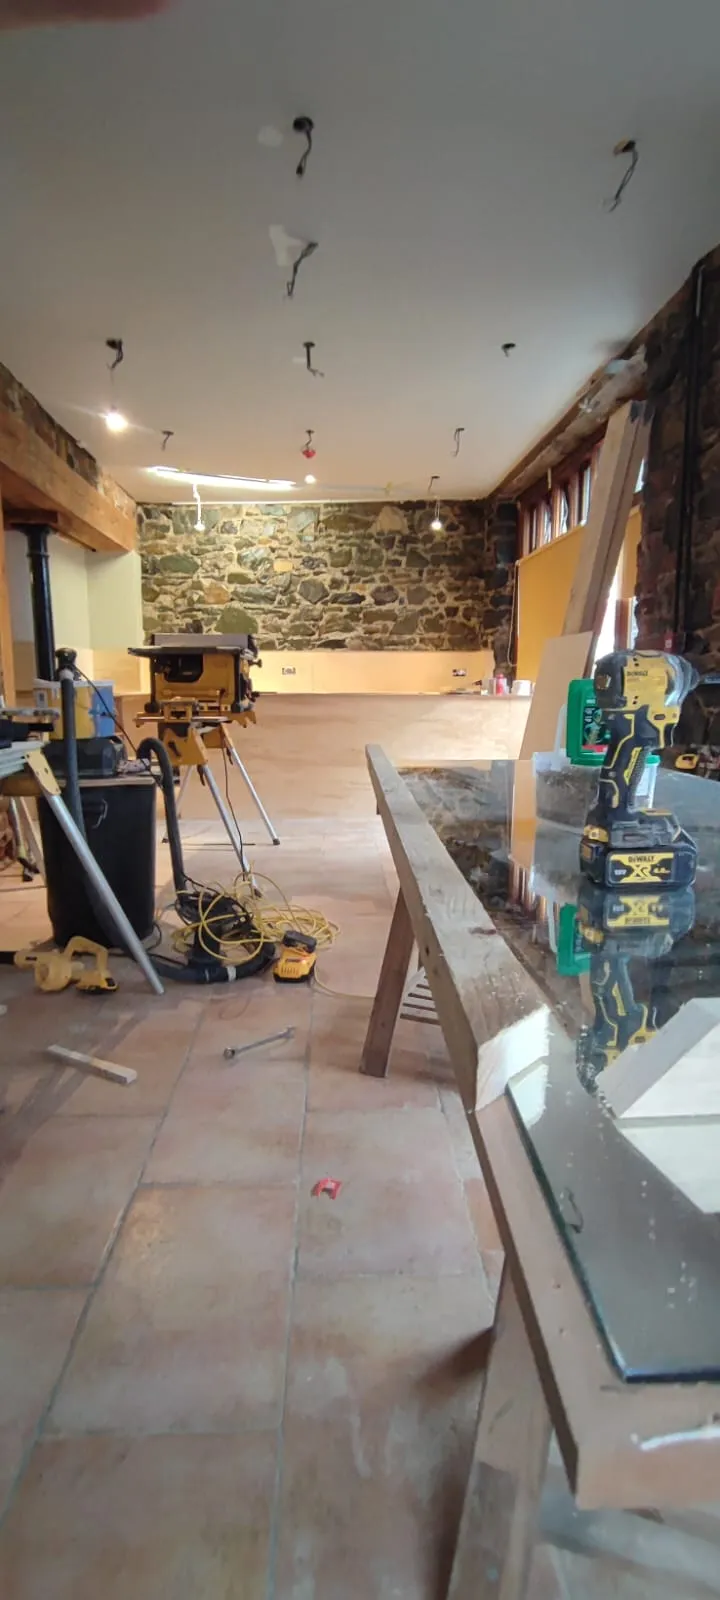
In older homes across the Cooley Peninsula and Co. Louth, particularly stone-built or extended properties, almost no kitchen is a standard rectangle. The ceiling slopes, the walls aren’t square, the floor has a rise in it. A bespoke joiner builds around those realities. A catalogue kitchen ignores them.
John takes detailed measurements at this stage, photographs the room, and notes anything structural that will affect the design, pipe runs, window positions, door swings, socket locations.
Stage 2, Design
After the site visit, John works up a design based on what was discussed. This is not a computer-generated render with glossy textures and imaginary lighting. It’s a working drawing that tells you exactly what gets built, where, and to what dimensions.
The design phase is where the real decisions happen:
- Layout: run of units, island position if applicable, where the hob and sink sit relative to plumbing and windows
- Carcass construction: 18mm birch ply or moisture-resistant MDF; the bones of the kitchen that will determine how it holds up over time
- Door style and material: Shaker, in-frame, flat, painted, solid hardwood. The timber species matters more than most people realise at this stage; oak, ash, and walnut each behave differently in an Irish kitchen environment
- Worktop material: hardwood, quartz, granite, or composite
- Internal fittings: drawer organisation, pull-out larders, waste bins, cutlery trays
- Handles and ironmongery: the finishing details that define the kitchen’s character
John presents the design to you with a detailed written quote. If something doesn’t work, you want more storage, a different layout, a different material, it’s changed at this stage, before any wood is cut.
Stage 3, Workshop Build
Once the design is confirmed and the job is scheduled, the build begins in the workshop.
A bespoke kitchen built by a skilled joiner is not a matter of cutting boards to length and screwing them together. It involves:
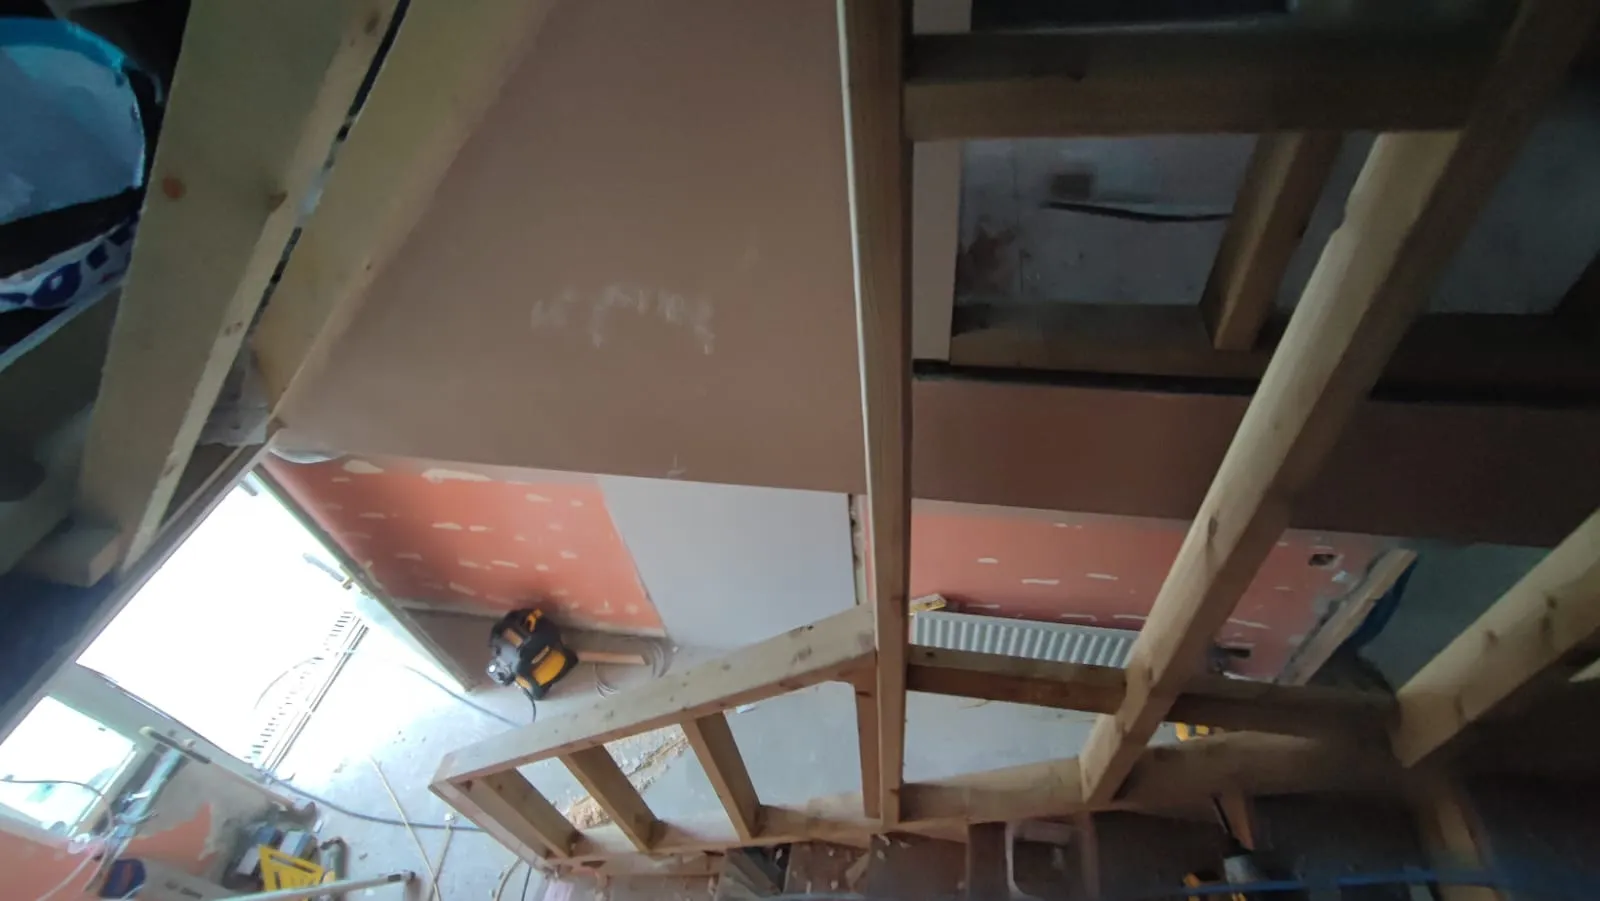
Carcass construction: Each cabinet unit is built from scratch, base units, wall units, tall units, corner units, to the exact dimensions specified in the drawings. Every carcass is squared, glued, and pinned. Backs are fitted to add rigidity and prevent racking over time.
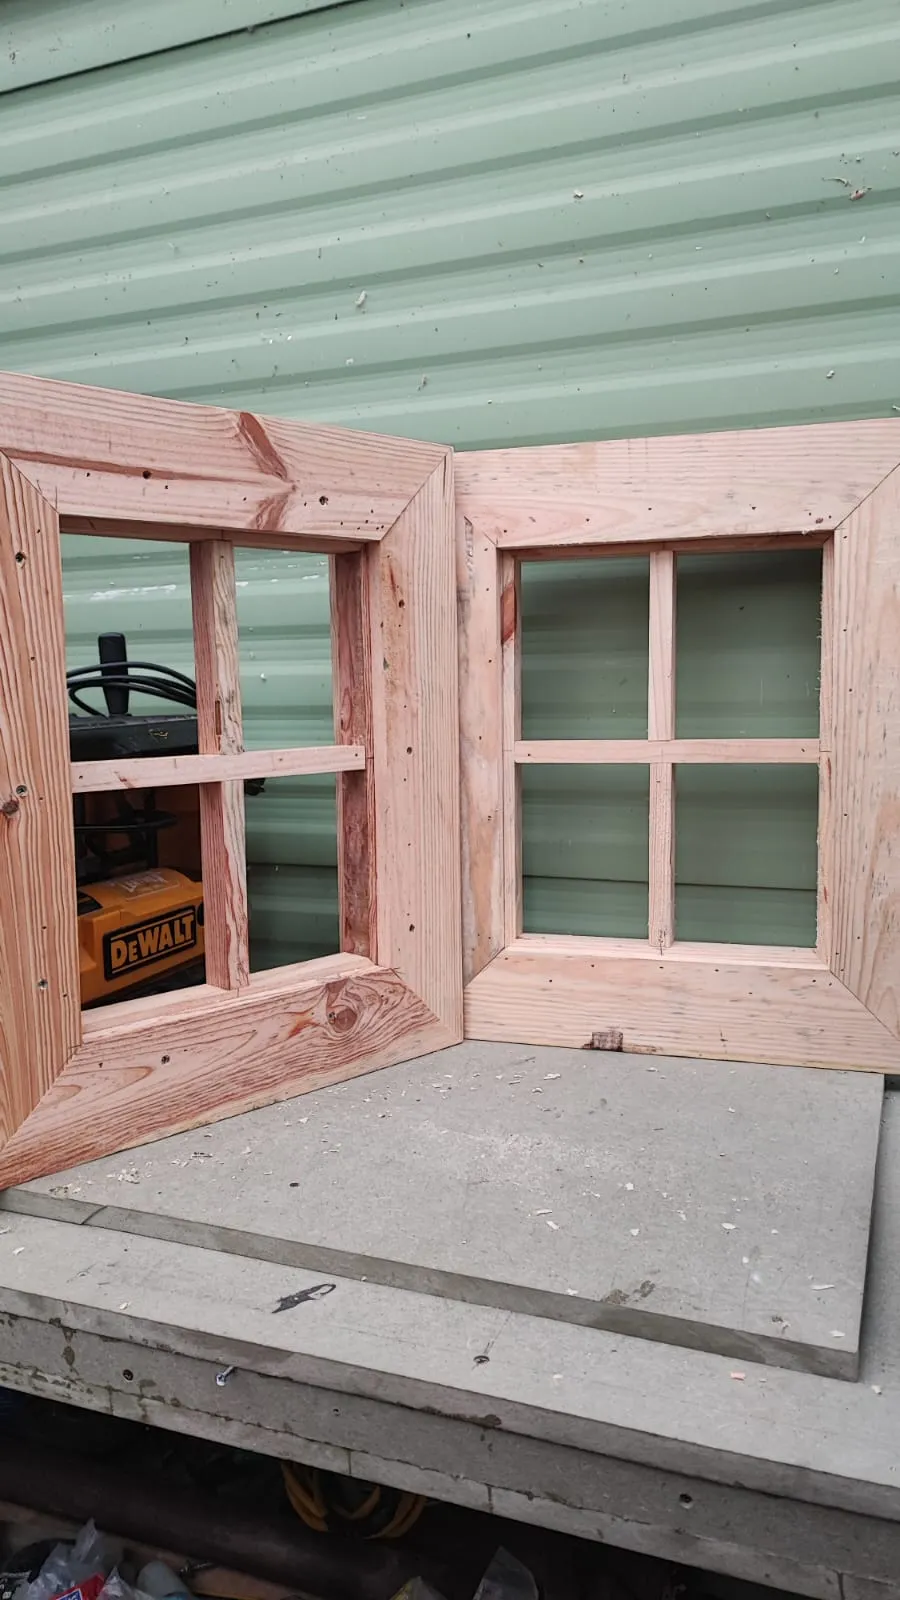
Door and drawer making: Solid hardwood doors are cut, planed, and profiled. In-frame doors are morticed and tenoned where the design requires it. Drawer boxes are typically made in solid dovetailed hardwood or high-quality birch ply, both far more durable than the plastic-sided drawer boxes in cheaper kitchens.
Fitting and hardware: Hinges, drawer runners, and soft-close mechanisms are fitted in the workshop so that everything functions correctly before a single unit leaves the workshop.
For a kitchen at Setanta’s standard, a typical build runs four to eight weeks depending on size and complexity. You cannot rush it without compromising the result. If you want to understand what that investment looks like financially, the 2026 guide to bespoke kitchen costs in Ireland covers realistic price ranges for the Louth and Armagh market.
Stage 4, Installation
When the units are built and ready, John brings them to site for installation.
Installation is where a bespoke kitchen either comes together beautifully or exposes every problem in the build. Because John built the kitchen himself, he knows exactly how every piece fits. There’s no guesswork, no units that are slightly off because someone else misread the drawing.
The installation process:
- Stripping and preparation: old kitchen out, walls inspected, any making-good done or coordinated with the plasterer
- Setting out: establishing the datum height around the room, checking floors are level, accounting for any variation
- Base unit installation: units fixed to walls and floors, levelled, checked for square
- Wall unit installation: fixed to wall, aligned with base units
- Worktop templating and fitting: cut on site to the exact profile of the room, including any curves, angles, or cut-outs for sinks and hobs
- Door and drawer hanging: hung and adjusted until the gaps are even and the action is right
- Plinth and cornice: the finishing details that make a fitted kitchen look like it was always there
Most installations run three to seven days depending on the size and complexity of the kitchen.
Stage 5, Handover
At handover, John walks you through the kitchen. How to operate the soft-close mechanisms. How to adjust a hinge if a door drops slightly over time. What oil or wax to use on solid hardwood worktops, and how often.
If anything isn’t right, a door that isn’t hanging perfectly, a drawer that catches, it gets fixed before he leaves. There’s no snag list to manage with a customer service team. There’s just John, the kitchen he built, and a straightforward commitment to get it right.
What Makes This Different from a Kitchen Company?
Most kitchen companies employ designers, a separate manufacturing operation, and fitting teams. Some of that is entirely legitimate, large-scale operations can produce excellent work. But it introduces a chain: the designer imagines it, the factory makes it, the fitter assembles it, and if something goes wrong, you talk to customer service.
At Setanta, there is no chain. John designs it, John builds it, John fits it. If you have a question about your kitchen in three years’ time, you call the person who made it.
That is what “bespoke” actually means. Not a wider colour choice. Not custom handle positions. A kitchen built by hand, by one craftsman who stakes his name on the result.
Frequently Asked Questions
How long does the full process take, from enquiry to a finished kitchen?
Typically ten to sixteen weeks from confirmed order to completed installation, depending on where John is in his schedule and the complexity of the project. He’ll give you a realistic timeline at quote stage, not an optimistic one.
Can I change the design after the build has started?
Minor changes are possible early in the build. Significant changes once materials have been cut are difficult and will affect both cost and timeline. It’s worth taking time over the design stage to get it right.
Do you coordinate with plumbers and electricians?
John doesn’t carry out plumbing or electrical work, but he works alongside your plumber and electrician as part of the installation sequence. He’ll advise on timing and what they’ll need access to at each stage.
Setanta Woodcraft & Carpentry builds fitted kitchens across Carlingford, Dundalk, Newry, and Co. Louth. If you’d like to discuss a kitchen project, call or WhatsApp John directly on 083 003 3268.