How Fitted Wardrobes Are Measured, Designed, and Built from Scratch
There is a significant difference between a fitted wardrobe that was made for your room and one that was made to fit a module grid and installed in your room. That difference is most visible in the details: a consistent shadow gap at the ceiling, doors that hang true after ten years, interior fittings positioned where they are actually useful. Those things do not happen by accident. They happen because someone took the time to measure properly, design carefully, and build to a standard.
This is what that process looks like at Setanta Woodcraft.
Stage 1: The Site Visit
Every Setanta commission starts with a visit to the room. John comes to the house, takes detailed measurements, and asks the questions that drive the design.
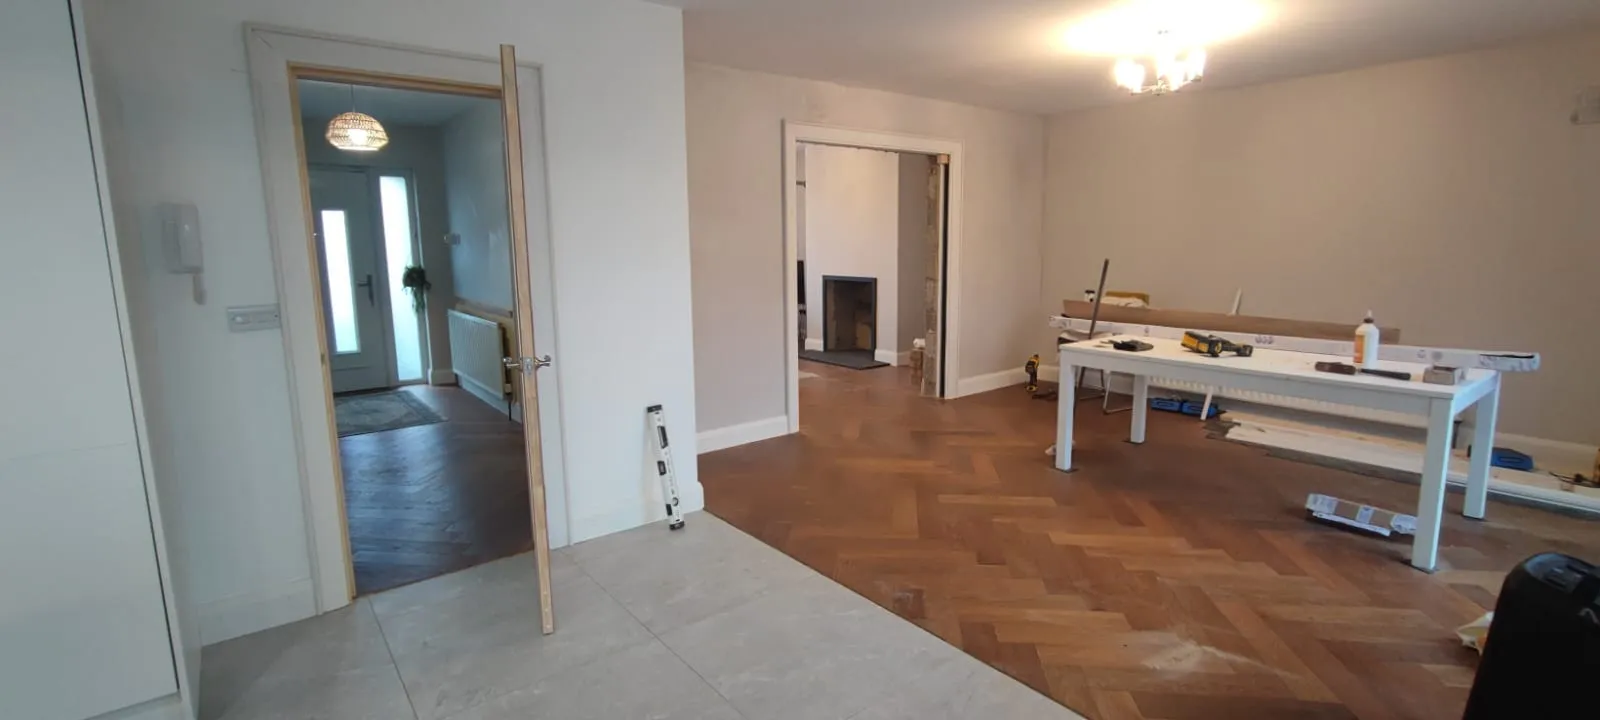
The measurements are more involved than they might seem. Walls in Irish homes, particularly in older builds across the Cooley Peninsula and throughout Co. Louth, are rarely perfectly plumb. Floors are not always level. Ceiling heights vary between corners of the same room. Every one of these variations has to be captured and accounted for before any drawing is done.
The questions are equally important. How much hanging space do you need for long garments versus shirts and jackets? Where do you keep shoes, and how many pairs? Do you fold jumpers or hang them? Do you need drawer units, or is external chest-of-drawers storage sufficient? Does the wardrobe need to accommodate a safe, luggage, or a laundry hamper?
The brief that comes out of this conversation is what the wardrobe is actually built around, not a standard configuration.
Stage 2: Design
From the site measurements and brief, John produces a design drawing showing the wardrobe from the front and, where relevant, in section. This is a working drawing, not a computer-generated render. It shows actual dimensions, specified materials, and internal layout.
The design stage is where the key decisions are confirmed:
Carcass construction: At Setanta, carcasses are built in 18mm birch ply as standard. Birch ply is dimensionally stable, holds fixings reliably, and does not swell or delaminate under the humidity variation an Irish bedroom produces over time. This is a meaningful difference from the chipboard carcasses used in most budget and mid-range fitted systems.
Door specification: Hinged or sliding, and what material. Painted MDF for a clean contemporary finish, or solid hardwood for warmth and grain. The right choice depends on the room and the client. For a detailed comparison of both options, the guide to wood finishes for fitted furniture covers what works best in Irish conditions.
Interior layout: Rail positions, shelf heights, number and position of drawers, shoe shelving dimensions, and any specialist fittings. All of this is specified in the design so it can be built correctly in the workshop rather than improvised on site.
Floor-to-ceiling approach: John builds wardrobes to the full height of the room as standard where this is the client’s preference. This eliminates the gap above standard-height wardrobes and produces a more intentional, built-in result. Coving, cornice, and any ceiling variation are accounted for at design stage.
A written quote accompanies the drawing, specifying all materials and costs. Nothing is left vague.
Stage 3: Workshop Build
Once the quote is accepted and the project is scheduled, the build begins in the Carlingford workshop.
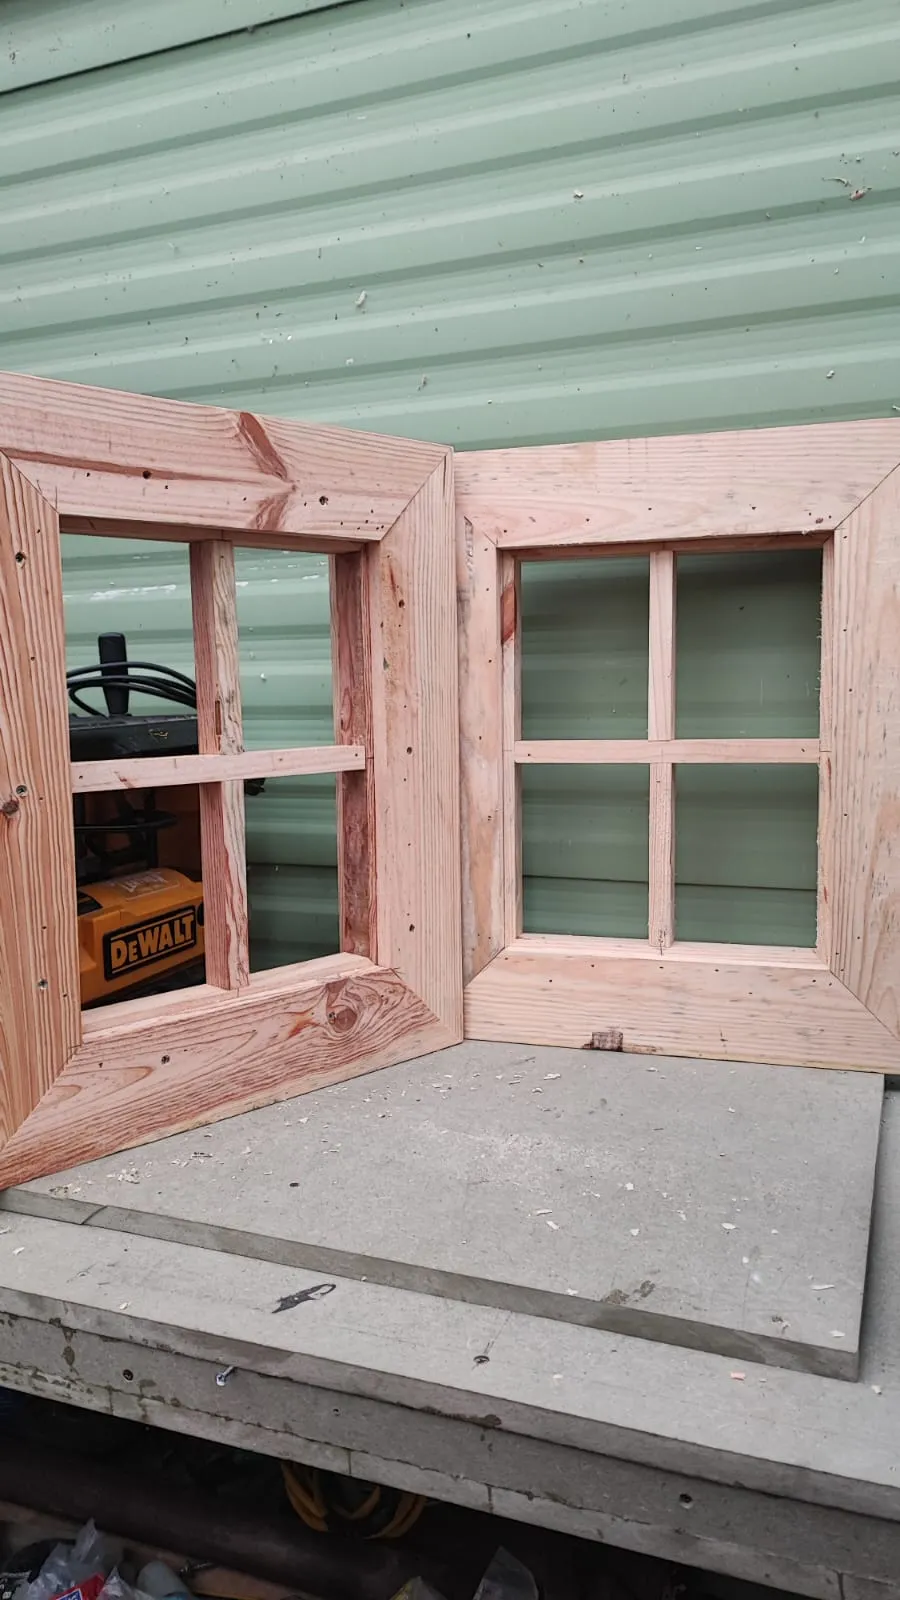
Carcass build: Each cabinet unit is constructed from scratch, cut to the exact dimensions in the drawing. Base units, full-height units, and any bridging units over a dressing area are built individually and then checked against each other before any finish is applied. Backs are fitted to add rigidity and prevent the racking that causes cheap wardrobes to lean forward over time.
Internal fittings: Drawer boxes are built in solid dovetailed hardwood or quality birch ply. Shelf positions are drilled in the carcass to allow adjustment. Rail hardware is fitted and tested in the workshop.
Doors: Made separately to the carcasses. Painted MDF doors are shaped, profiled, primed, and painted to the specified colour. Solid hardwood doors are planed, morticed, and assembled with appropriate frame-and-panel construction that allows the timber to move with seasonal humidity changes without splitting or binding.
Hardware: All hinges, drawer runners, and soft-close mechanisms are fitted and tested before the wardrobe leaves the workshop. This matters. A wardrobe that is assembled correctly in a controlled environment and then installed is more reliable than one that is adjusted on site under time pressure.
A standard bedroom wardrobe takes three to five weeks in the workshop. A full dressing room or master bedroom run takes longer.
Stage 4: Installation
Installation is where precision in the earlier stages pays off. Because John built the wardrobe himself, he knows exactly how every component fits and what adjustments will be needed on site.
The sequence for a typical bedroom wardrobe:
- Preparation: walls checked for plumb, floor checked for level, any making-good done before installation begins
- Setting out: the datum height is established around the room so every unit sits consistently, regardless of floor variation
- Carcass installation: units fixed to wall and floor, levelled, screwed together, checked for square
- Door hanging: doors fitted to carcasses, adjusted until the gaps are even and the swing is right
- Interior fittings: rails, shelves, and drawers installed and adjusted
- Cornice, pelmet, and plinth: the finishing details that make a fitted wardrobe look as though it was always part of the room
Installation for a single bedroom wardrobe typically runs one to two days. A larger master bedroom run or dressing room may take three to four days.
Stage 5: Handover
At completion, John walks through the finished piece with the client. How to adjust a hinge if a door drops slightly after the first season. How to maintain the finish on solid hardwood elements. How the soft-close mechanisms work and what to do if one requires adjustment.
There is no snag list submitted to a customer service team. If something is not right at handover, it gets fixed on the day. That is the sole-craftsman model.
Frequently Asked Questions
Can you work around an existing chimney breast or alcove? Yes. Alcove wardrobes with chimney breasts are one of the most common commissions. John designs around the specific geometry of the alcove, including any variation in depth between sides. The result fills the space precisely rather than leaving gaps.
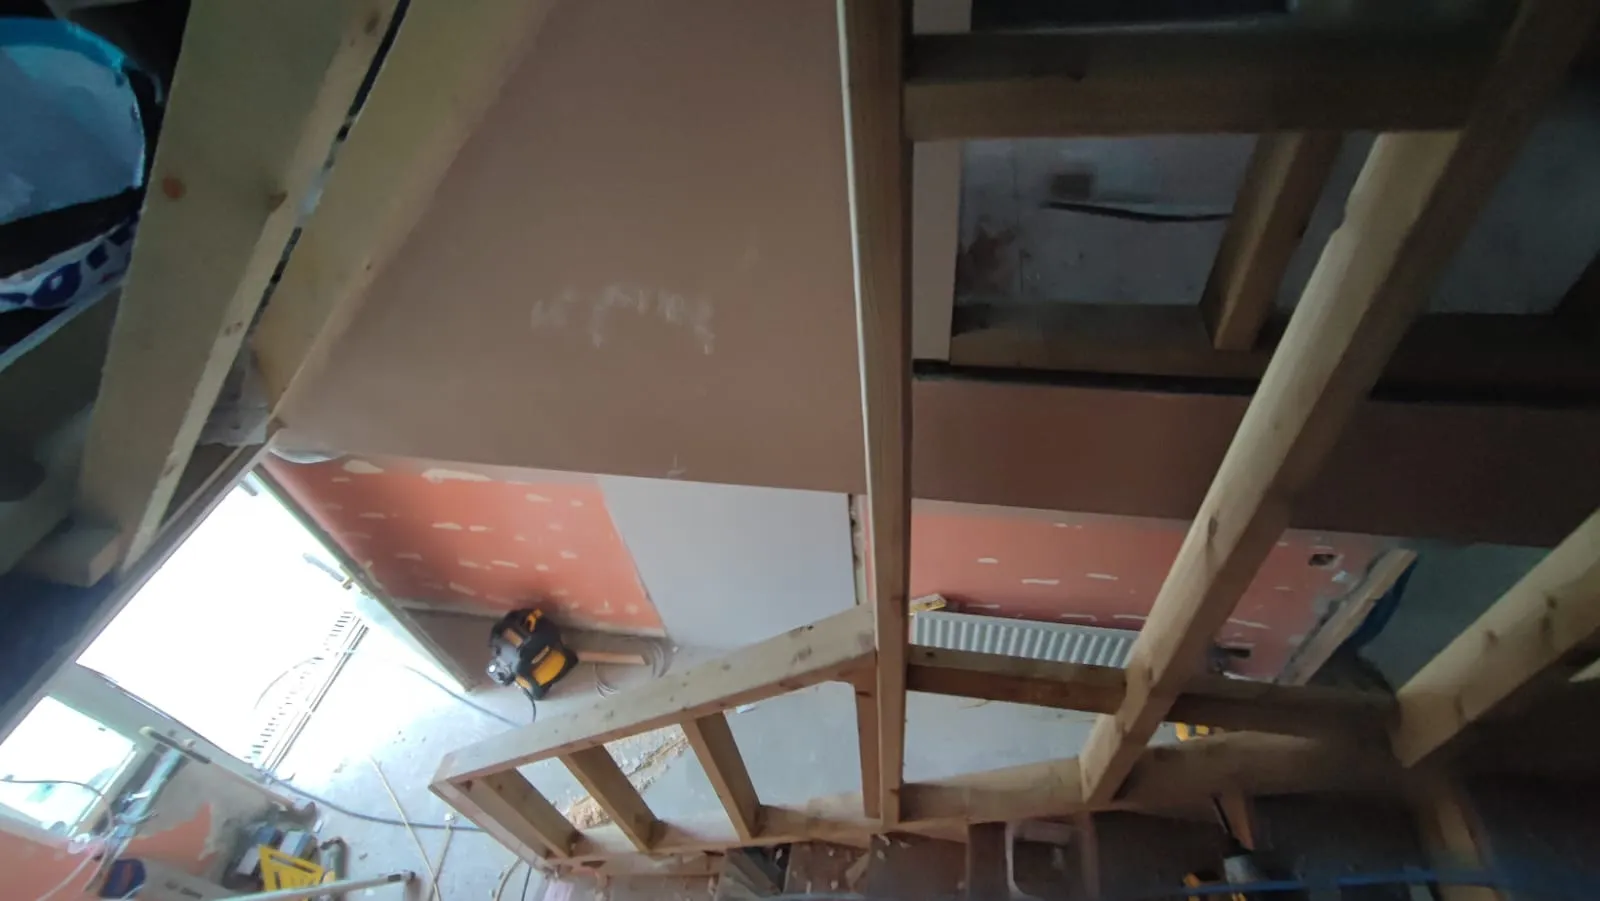
Do you deal with sloped ceilings? Yes. Attic bedrooms and rooms with sloped ceilings are workable. The wardrobe design accounts for the slope so the units follow the ceiling line rather than producing an awkward triangular void.
What happens if I want to change the interior layout after installation? Shelves are drilled at regular intervals and can be repositioned. Rail heights can usually be adjusted. Drawer unit positions are fixed once the carcass is built. The more the brief is clarified before build, the less there is to change afterwards.
For fitted wardrobes in Carlingford, Dundalk, Newry, or across Co. Louth, the Setanta fitted furniture service covers single wardrobes through to full dressing rooms. If you want to understand what a project like this costs before making contact, the 2026 guide to fitted wardrobe prices in Ireland has realistic figures for the Louth and Armagh market.