Stud Wall Framing and Steel Frame Carpentry in Irish Renovations: What Is Involved
Partition walls are some of the most commonly misunderstood elements of Irish renovation projects. Homeowners often assume they are straightforward and cheap. Builders occasionally treat them as an afterthought that can be done quickly between other tasks. Done badly, a stud wall partition creates problems that are expensive to fix after plastering.
This guide covers what stud wall framing and steel frame carpentry actually involve, where each is used in Irish construction, and what determines the cost.
What a Stud Wall Is
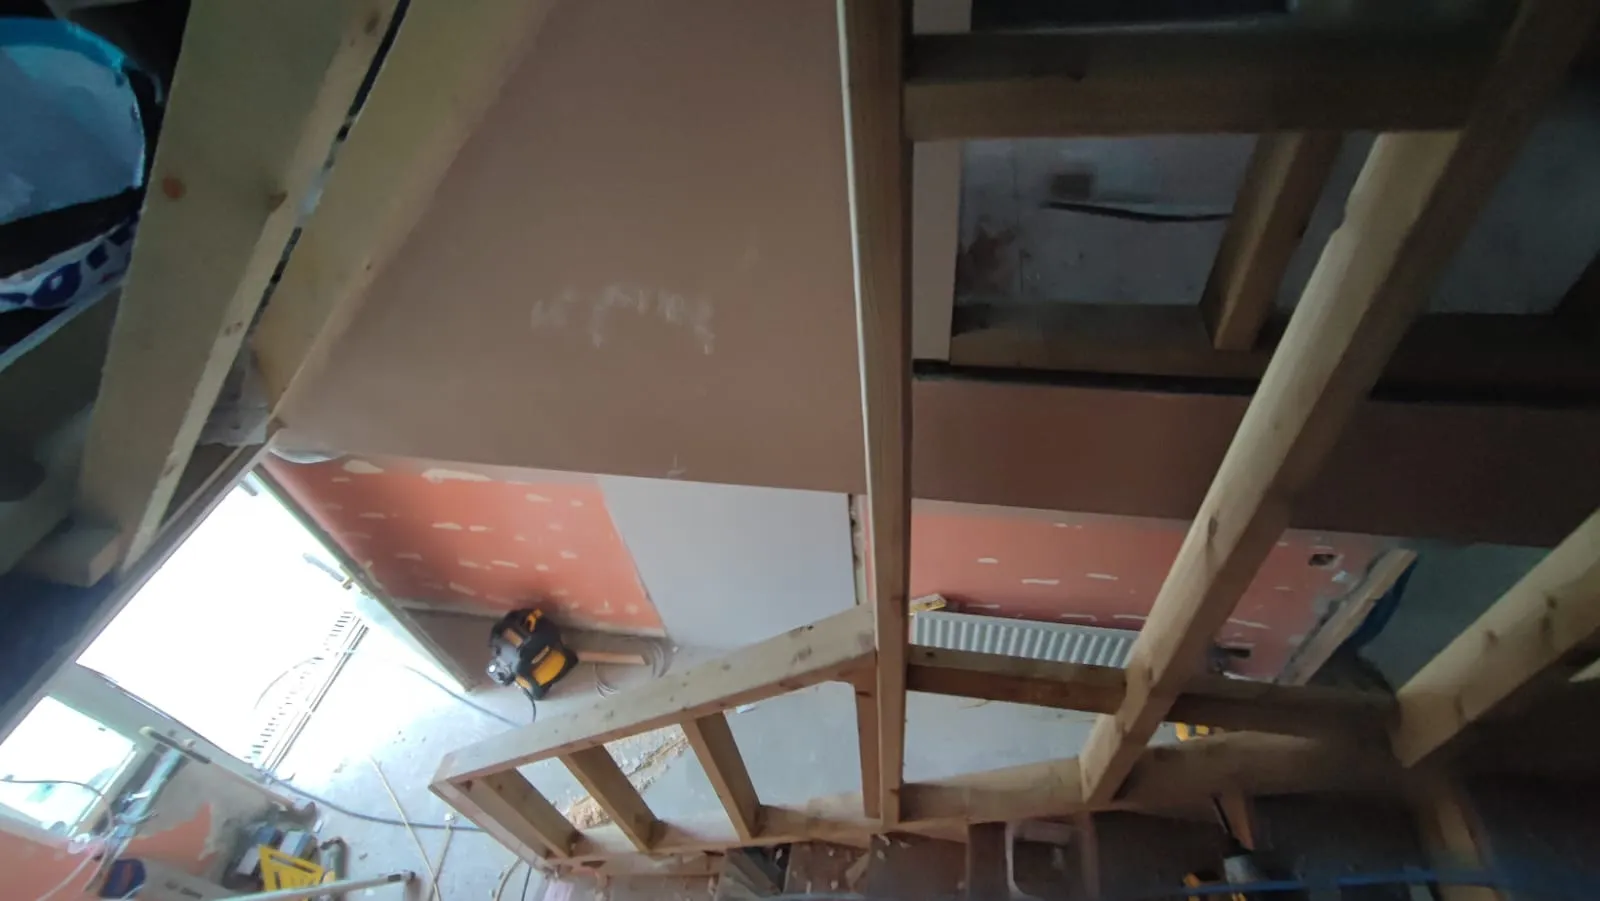
A stud wall, or stud partition, is a non-load-bearing internal wall constructed from a framework of vertical and horizontal timber or steel sections, lined with plasterboard on both faces.
The anatomy of a standard timber stud wall:
- Bottom plate: A horizontal timber fixed to the floor, forming the base of the wall
- Top plate: A horizontal timber fixed to the ceiling joists above, forming the head of the wall
- Studs: Vertical timbers at regular centres between the top and bottom plate, typically 400mm or 600mm centres for domestic use
- Noggings: Short horizontal timbers fitted between studs at mid-height to provide rigidity and fixing points
- Door head: A timber lintel over any door opening within the wall, carrying the stud load from above the opening
The frame is then lined with plasterboard, taped, and plastered. The result is an internal wall that looks identical to a masonry wall from both sides once finished.
Timber Stud vs Light Gauge Steel Stud
Both materials produce functionally similar walls. The choice between them depends on the application and the preference of the carpenter or project specification.
Timber stud is the dominant choice for domestic construction in Ireland. It is easy to cut, familiar to most carpenters, holds fixings reliably, and is cost-effective. Standard sizes are 70mm x 38mm or 97mm x 38mm for domestic partitions. The thicker section is used where the wall needs to accommodate pipework or electrical conduit.
Disadvantages of timber stud: it is susceptible to moisture movement if not properly dried and stored before installation. A stud wall built from green timber, or from timber that gets wet on site, will shrink, warp, and potentially crack the plasterboard finish as it dries. Proper timber specification and site storage matter.
Light gauge steel stud is used more commonly in commercial fit-out, in areas with potential moisture exposure, and increasingly in residential projects where dimensional stability and straightness are priorities. Steel stud does not move with humidity, does not rot, and produces a very straight wall.
Disadvantages of steel stud: it requires different fixings and installation techniques, is less forgiving for services routing, and costs more than timber per linear metre of wall.
For most domestic renovations in Co. Louth and South Armagh, timber stud is the correct choice. In areas of higher moisture risk, commercial fit-out, and where a particularly flat and stable wall is required, steel stud is specified.
What Makes a Stud Wall Good or Poor Quality
The quality of a stud wall is mostly invisible once it is plastered. This is both the problem and the reason it matters to get it right.
Plumb and straight. A well-framed stud wall is plumb in both directions and straight along its length. John checks this as the wall goes up, not after. A wall that is visibly bowed or out of plumb when framed is worse after plastering, because the plasterer applies a consistent coat and the variation becomes part of the wall permanently.
Correct stud spacing. Standard 400mm stud centres allow the plasterboard joints to fall on studs, ensuring adequate fixing support. Non-standard spacing, used when a carpenter is trying to save material, means boards may not be properly supported and can flex over time.
Adequate nogging. Noggings at mid-height provide rigidity and ensure that anything fixed to the wall surface has a solid substrate. Walls without adequate nogging flex when pushed and fail at the plasterboard surface when anything is wall-mounted on them.
Correctly prepared door openings. The header above a door opening in a stud wall must be correctly sized to carry the stud load above it. An undersized header deflects and eventually cracks the plaster above the door frame.
Steel Frame Integration in Renovations
Some renovation projects, particularly extensions and structural alterations, involve structural steel beams and columns as part of the building frame. In these situations, the timber carpentry work must integrate with the steel.
Common scenarios in Co. Louth and South Armagh renovations:
Steel RSJ beams supporting stud walls above. Where a wall is removed and a steel beam installed to carry the load, the stud wall above the beam is framed off the beam’s top flange rather than a timber plate. The junction must be correctly designed so the steel and timber work together.
Steel columns at the corners of extensions. Where a contemporary extension uses exposed steel columns, the internal and external joinery must integrate with those columns: window frames, door frames, and any internal partition walls that meet the column.
Flat roof extensions with steel portal frames. The internal ceiling and wall linings of a steel portal-framed extension are carpentry work. The framing must follow the structure’s geometry, account for any thermal break requirements, and provide the substrate for the finished internal surface.
John works with steel frame construction regularly as part of the renovation projects he takes on in Louth and Armagh. The structural design of the steel elements is an engineer’s responsibility; the carpentry integration is John’s.
What Stud Wall Framing Costs
Realistic 2026 rates in the Co. Louth market, labour only:
| Work | Typical Labour Rate |
|---|---|
| Timber stud partition, framing only (per linear metre of wall) | €45 to €90 |
| Steel stud partition, framing only (per linear metre) | €55 to €100 |
| Door opening preparation within stud wall | €80 to €150 per opening |
| Noggings and additional bracing | Included in framing rate |
Plasterboard boarding, taping, and plastering are separate trades and not included in these figures. Materials are additional.
For the full picture of first fix costs in a renovation or new build context, the 2026 carpentry fit-out cost guide breaks down the full scope.
Frequently Asked Questions
Does a stud wall need planning permission? Internal partition walls that are non-load-bearing and do not affect the external appearance of a dwelling generally do not require planning permission in Ireland. If the wall affects a structural element, changes the use of a room in a listed building, or is part of a larger project that requires consent, planning advice should be sought.
How thick is a finished stud wall? A 70mm timber stud wall with standard 12.5mm plasterboard on both faces finishes at 95mm total thickness before plastering. With plaster both sides it is approximately 105-110mm. A 97mm stud wall finishes at around 125-130mm. These are thinner than masonry walls and relevant when calculating room dimensions.
Can services be run inside a stud wall? Yes, and this is a key practical advantage of stud construction over masonry for renovations. Electrical cables, data cables, and small-bore pipework can be routed through notches or holes in the studs before boarding. This avoids the chase-cutting required in masonry walls.
For first fix stud wall framing, steel frame integration, and renovation carpentry across Co. Louth and South Armagh, the Setanta renovation carpentry service covers the full scope. Contact John on 083 003 3268.