How Bespoke Timber Doors Are Made: From Timber to Fitting
A door looks simple. A rectangle of timber, some hardware, a frame. The reality of making one correctly, particularly an external door that will face an Irish winter for decades without failing, involves a sequence of decisions and techniques that most people never see.
This is what actually happens in the Setanta workshop when a door commission is confirmed.
Stage 1: Timber Selection and Preparation
Before any door can be made, the timber must be right. This is not simply a matter of ordering the correct species. Timber for external door making needs to be properly seasoned: dried to a moisture content appropriate for the environment it will end up in. Wood that is too wet when a door is made will dry out and move after installation, causing the door to bind, warp, or develop gaps at joints.
For external doors, John uses kiln-dried hardwood, typically oak or idigbo, with a moisture content of 12-14% for Irish conditions. This represents equilibrium with the average internal humidity of an Irish home. Too dry and the timber will swell in situ; too wet and it will shrink.
The timber is allowed to acclimatise in the workshop before any cutting begins. The workshop environment at Setanta is more consistent than an unheated outbuilding, which matters for the stability of the finished piece.
Stage 2: Marking Out
A door is marked out from the full-size drawing agreed with the client. Every component is marked: stiles (the vertical outer members), rails (the horizontal members), panels where specified, and any moulding profiles.
The marking-out stage is where the design is translated into timber. The grain direction in each component is considered alongside the cutting layout for each piece from the available stock. In a quality door, the grain in the stiles runs consistently, and panels are selected for visual balance. This takes time but it produces a door that looks right as a whole rather than as a collection of separately sourced pieces.
Stage 3: Mortice and Tenon Joinery
The primary joint in a traditional hardwood door frame is the mortice and tenon. The stile receives a mortice (a rectangular slot cut into it), and the rail receives a tenon (a matching rectangular projection). The tenon is glued and fitted into the mortice to create a joint that is both mechanically strong and resistant to the racking forces an external door experiences over its life.
This joinery is what makes a traditional hardwood door fundamentally different from a laminated door blank from a factory. A laminated door blank is held together by adhesive between layers of engineered material. A mortice-and-tenon door frame is held together by mechanical joinery that can be maintained and repaired over decades.
The mortices are cut by machine and cleaned up by hand. The tenons are cut to close tolerance and test-fitted dry before any glue is applied. A tenon that is too loose in its mortice will fail over time. One that is too tight will split the stile when the joint is assembled.
Stage 4: Panel and Glazing Preparation
For panelled doors, the recessed areas between the frame members are filled with solid timber panels or glazing units.
Solid timber panels are made slightly undersize to allow for seasonal movement. Unlike the frame joints, which are glued, panels are fitted dry in their grooves. This is critical: a panel glued into a frame cannot move, and as the timber expands with humidity changes, it will split the stile. The groove must be cut to the correct depth to allow the panel to move without becoming loose.
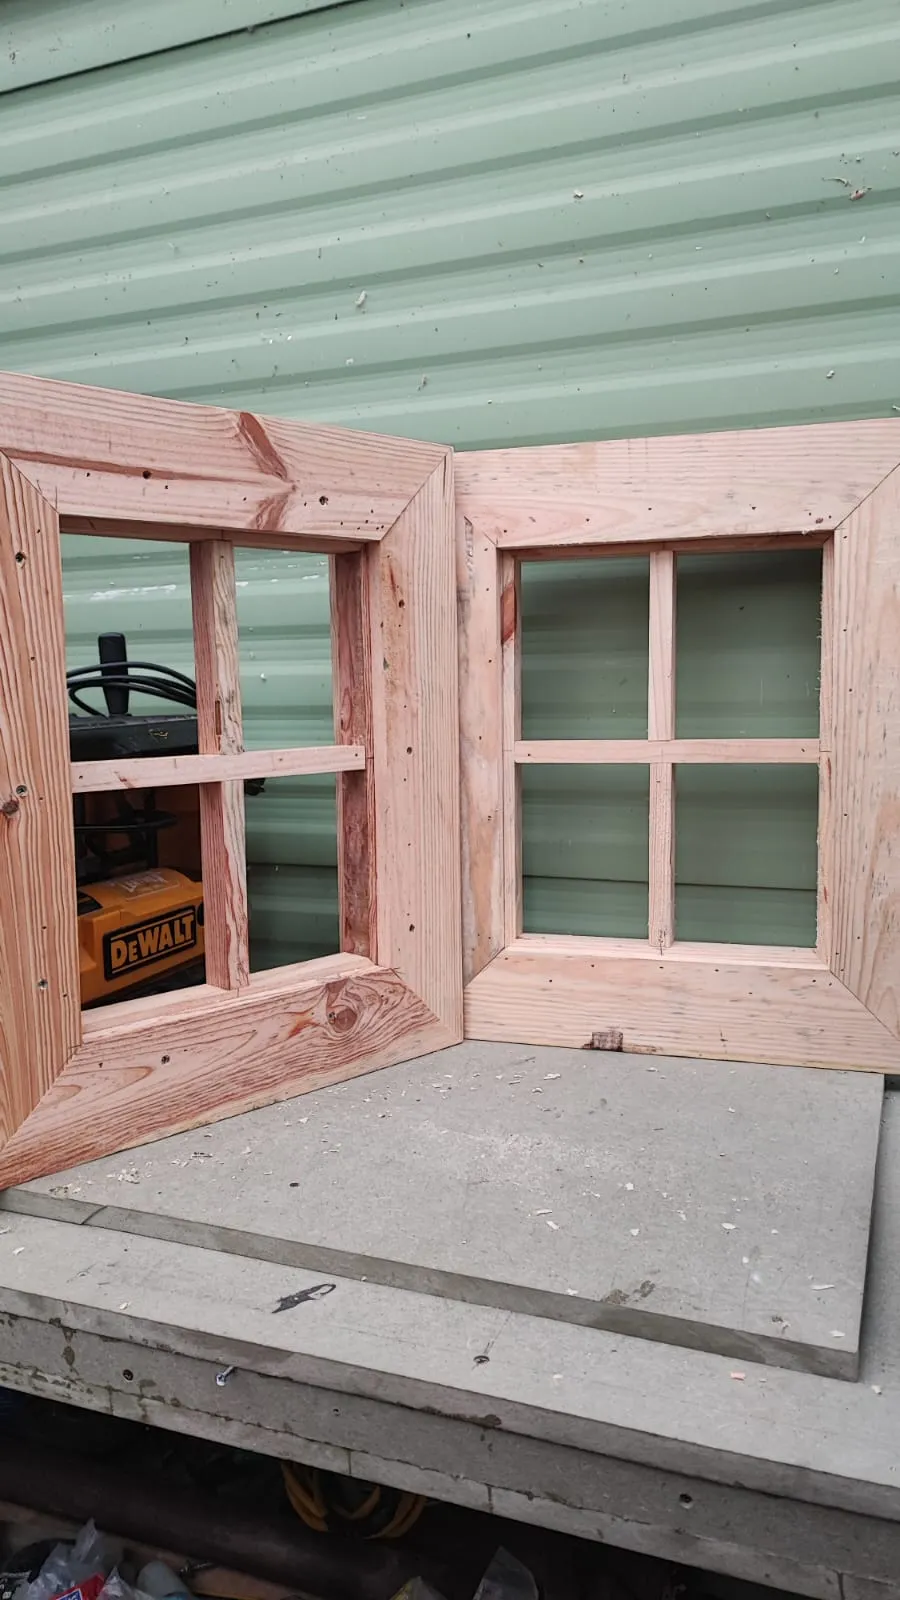
Glazed panels require a rebate cut into the frame to accept the sealed double-glazed unit and the glazing bead that holds it in place. The rebate depth must match the unit thickness. The glazing bead is mitred at its corners, pinned into the rebate, and sealed with an appropriate flexible sealant.
For French door sets, the glazed opening in each door is typically larger, and the frame members are correspondingly heavier to maintain the structural rigidity of the door in a larger format.
Stage 5: Assembly
With all components made and fitted dry, the door is glued up and assembled. This is a process that requires working to a sequence and working quickly: the adhesive begins to set within minutes of application, and a door that is assembled out of square will be out of square permanently.
Each joint is checked for square as the cramps are applied. The door is measured diagonally in both directions: if the two diagonal measurements are equal, the door is square. Any discrepancy is corrected by adjusting the cramp positions before the adhesive sets.
The assembled door is left cramped until the adhesive has fully cured, typically 24 hours minimum.
Stage 6: Frame Making
The door frame is made as a separate assembly from the door. The frame consists of two jambs (vertical side members), a head (the top horizontal member), and a cill (the bottom horizontal member on an external door).
The frame is designed to sit in the structural opening, carry the door’s weight and swing loads, and provide the weatherproofing interface between the door and the wall. On an external door, the frame incorporates a rebate against which the door closes and seals.
Where the original frame in a Co. Louth or Cooley Peninsula property is in sound condition, John will retain it and hang the new door into it. Where the frame is rotten or deformed, a new frame is made as part of the commission.
Stage 7: Fitting
Fitting involves removing the old door and frame where necessary, installing the new frame, hanging the door, adjusting for correct swing and seal, and fitting hardware.
The hang of a door is what most people notice, often without knowing they are noticing it. A door that swings freely, closes with the right weight, and seals correctly against its frame without binding reads as quality without analysis. These qualities are not accidents. They are the result of the frame being correctly plumb and square, the hinges being precisely positioned and morticed flush, and the door being made to the correct tolerances for the frame it sits in.
For the full cost picture for bespoke doors, the 2026 door cost guide covers the main pricing variables.
Frequently Asked Questions
How long does a bespoke external door take to make? From confirmed order, a bespoke external door typically takes two to four weeks in the workshop, depending on complexity and John’s current schedule. A French door set takes four to six weeks.
What makes a hardwood door better than a composite door structurally? A well-made hardwood door is repairable in a way composite is not. Surface damage, minor distortion, or hardware failure can be addressed by a joiner without replacing the door. A composite door that is significantly damaged typically requires full replacement. The timber door’s advantage is repairability and the ability to be maintained and refreshed over a long lifespan.
Do you make fire-rated doors? Bespoke fire-rated doors are a specialist area. John makes internal hardwood doors that can be specified with intumescent seals for fire performance in domestic applications. For fire doors required to meet specific rated standards in commercial or multi-occupancy buildings, a specialist fire door manufacturer is the appropriate route.
For bespoke hardwood doors and French door sets across Dundalk, Carlingford, Newry, and Co. Louth, the Setanta doors and windows service covers the full process from measurement to fitting. Contact John on 083 003 3268 to arrange a site visit.